

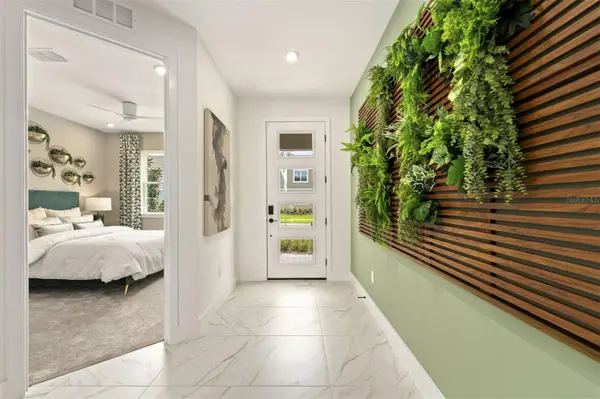

9641 PEACE DR Orlando, FL 32832

Open House
Sun Sep 13, 12:00pm - 5:00pm
Fri Sep 18, 10:00am - 5:00pm
Sat Sep 19, 10:00am - 5:00pm
Sun Sep 20, 12:00pm - 5:00pm
Fri Sep 25, 10:00am - 5:00pm
Sat Sep 26, 10:00am - 5:00pm
Sun Sep 27, 12:00pm - 5:00pm
UPDATED:
Key Details
Property Type Single Family Home
Sub Type Single Family Residence
Listing Status Active
Purchase Type For Sale
Square Footage 2,582 sqft
Price per Sqft $280
Subdivision Meridian Parks Phase 7
MLS Listing ID O6441162
Bedrooms 5
Full Baths 3
Construction Status Completed
HOA Fees $128/mo
HOA Y/N Yes
Annual Recurring Fee 1536.0
Year Built 2025
Annual Tax Amount $12,239
Lot Size 5,662 Sqft
Acres 0.13
Property Sub-Type Single Family Residence
Source Stellar MLS
Property Description
The 2,582 sq. ft. Shenandoah offers thoughtfully designed 2-story living with 5 bedrooms, 4 baths and a 2-car garage. A walk-in pantry enhances the open, flowing space and connectedness of the gourmet kitchen, with built in double ovens and cooktop, and dining area. Enjoy Florida outdoor living at its best in this extended, covered lanai, offering a spacious and inviting setting for relaxing, dining, and entertaining year-round. The owner's suite has a large walk-in closet and linen storage, and bedrooms 2 and 3 each boast a walk-in closet. A loft offers even more flexible living space.
Location
State FL
County Orange
Community Meridian Parks Phase 7
Area 32832 - Orlando/Moss Park/Lake Mary Jane
Zoning RES
Interior
Interior Features Kitchen/Family Room Combo, Living Room/Dining Room Combo, Open Floorplan, Solid Surface Counters
Heating Central
Cooling Central Air
Flooring Carpet, Ceramic Tile, Vinyl
Furnishings Unfurnished
Fireplace false
Appliance Built-In Oven, Cooktop, Dishwasher, Disposal, Dryer, Electric Water Heater, Microwave, Refrigerator, Washer
Laundry Inside
Exterior
Exterior Feature Lighting, Rain Gutters, Sidewalk
Garage Spaces 2.0
Community Features Fitness Center, Playground, Pool, Sidewalks
Utilities Available Cable Available, Electricity Available, Fiber Optics, Sewer Connected, Underground Utilities, Water Available
View Y/N No
Water Access No
Roof Type Shingle
Porch Covered, Patio, Porch
Attached Garage true
Exposure Southeast
Garage true
Private Pool No
Building
Lot Description Paved
Entry Level Two
Foundation Slab
Lot Size Range 0 to less than 1/4
Builder Name Mattamy Homes
Sewer Public Sewer
Water Public
Architectural Style Other
Structure Type Block,Stucco,Frame
New Construction true
Construction Status Completed
Schools
Middle Schools Innovation Middle School
High Schools Innovation High
Others
Pets Allowed Yes
HOA Fee Include Pool,Internet
Senior Community No
Ownership Fee Simple
Monthly Total Fees $128
Acceptable Financing Cash, Conventional, FHA, VA Loan
Membership Fee Required Required
Listing Terms Cash, Conventional, FHA, VA Loan
Special Listing Condition None
Virtual Tour https://www.propertypanorama.com/instaview/stellar/O6441162
